Leave a Message

Thank you for your message. We will be in touch with you shortly.

14226 SW Thorens Drive
Sold

14226 SW Thorens Drive

14226 SW Thorens Drive, Port St. Lucie, Port St Lucie, FL 34987

$365,820
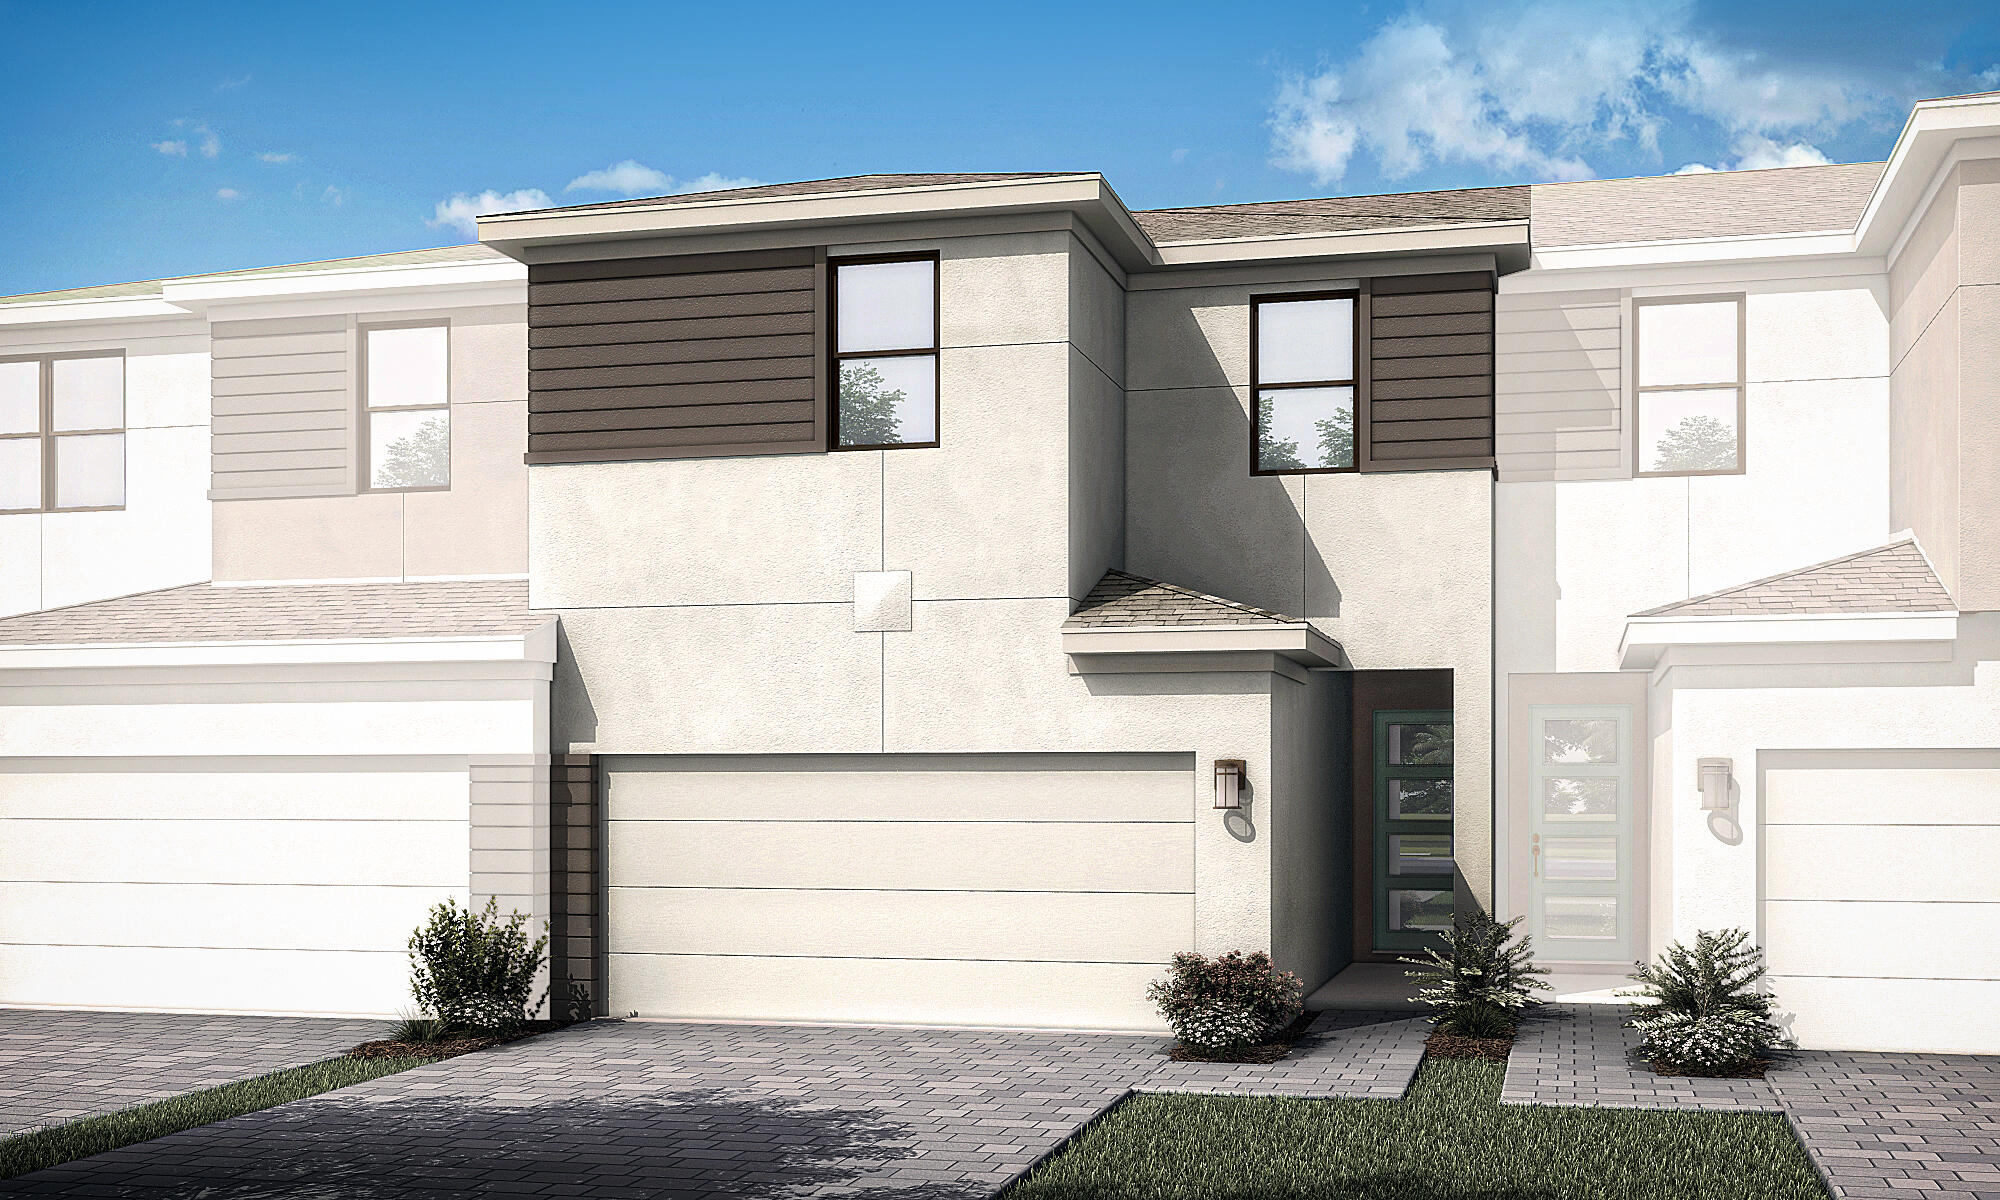
Step into the two story foyer of this exquisite 1,751 townhome and you are greeted by spacious comfort. As you make your way through the ground floor you will notice the open living space of the great room/dining area and kitchen. Perfect for entertaining or taking a look at the view outside, the location of the kitchen island lends itself to a great vantage point while cooking. Upstairs, you will find a loft, situated in between the generously sized owner's suite and bath with double vanity, large walk in shower, and oversized walk in closet. Just down the hall you will find the two secondary bedrooms in addition to the second full bath. Overall, this 3 bedroom and 2.5 bathroom home will fit your families needs for years to come.

3
beds

3
baths

1,751 Sq.Ft. LIVING AREA

3,049.2 Sq.Ft. lot

Kevin Sylvester

Kevin Sylvester

Features & Amenities

Interior

  • total bedrooms3
  • Total bathrooms3
  • full bathrooms2
  • half bathroom1
  • Laundry room Inside, None
  • APPLIANCES Dishwasher, Microwave
  • other interior Features Entrance Foyer, Kitchen Island, Upper Level Primary

Area & Lot

  • Status Sold
  • Date Sold March 28, 2025
  • Living Area1,751 Sq.Ft.
  • Total Area1,751 Sq.Ft.
  • Lot Area3,049.2 Sq.Ft.
  • MLS® IDR11055587
  • TypeTownhouse
  • YEAR BUILT2024
  • Water FrontageNone

Exterior

  • STORIES2
  • Garage Space2.0
  • utilitiesCable Available, Sewer Available, Water Available
  • PoolAssociation
  • lot features1/4 Acre
  • parkingGarage
  • HEAT TYPECentral
  • AIR CONDITIONINGCentral Air
  • sewerPublic Sewer
  • HOA AmenitiesCabana, Pool
  • security FeaturesFire Alarm, Gated Community, Smoke Detector(s)

Financial

  • Sales Price$365,820
  • Real Estate Tax $1,423/yr
  • HOA $369/mo
  • Zoning Residential

Let’s Talk About Your Real Estate Goals

Your goals are my priority. Together, we’ll create a strategy tailored to your unique needs, ensuring every step of your real estate journey is met with professionalism, compassion, and unmatched local expertise. Let’s start today!

Follow Us on Instagram